
Waterfall Edge Quartz Islands in Richmond, VA: Costs and Choices
Choosing quartz for a waterfall edge quartz island in Richmond, VA, starts with the look you want across the top and sides. Unlike natural stone, quartz is designed, rather than selected as a unique natural slab, so focus on how its color and pattern will carry through the island’s full design.
With waterfall sides, the surface shapes the look of the entire kitchen countertop layout, not just the island top. Pattern, dimensions, panel placement, and edge details all affect the finished design, so plan them before fabrication begins.
This guide covers what to consider when choosing quartz, how professional measuring and templating inform the design, and how fabrication, delivery, and countertop installation fit together. You’ll get a clearer view of the decisions involved and how thoughtful planning can turn your island idea into a finished feature.
Key Takeaways
- Understand how material selection affects whether you can choose a specific slab or focus on a quartz design.
- See how measurements, the kitchen layout, and the countertop support structure shape waterfall island planning.
- Learn how fabrication and installation turn design details into a finished island.
- Compare quartz colors and patterns with other countertop materials to find a fit for your kitchen and daily needs.
Planning a Waterfall Edge Quartz Island in Richmond, VA
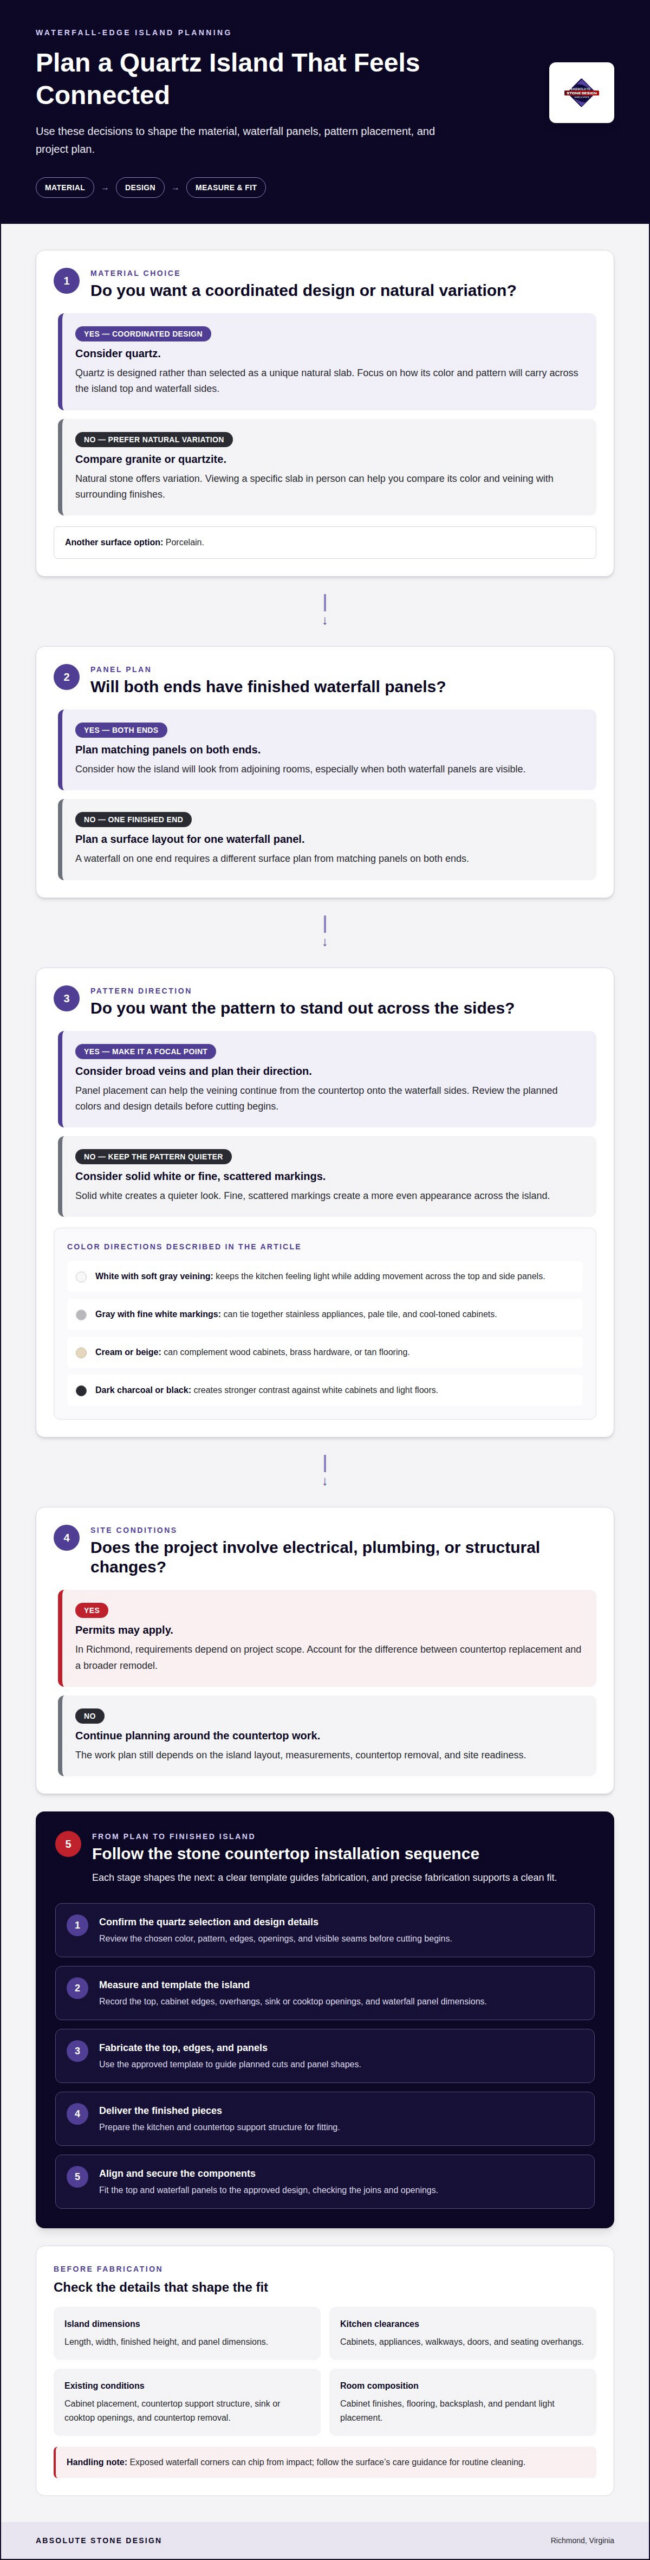
For a waterfall-edge quartz island in Richmond, VA, begin with the kitchen countertop layout and the countertop support structure. Quartz suits a coordinated look, while granite and quartzite offer natural variation; porcelain is another surface option. The right fit depends on your design priorities, intended use, and project details.
Templating follows the design plan. A fabricator measures the island top, cabinet edges, overhangs, sink or cooktop openings, and waterfall panels. These measurements guide fabrication and help align the pattern across the top and sides. The process then moves through fabrication, delivery, and installation. The same planning can also cover kitchen countertops and bathroom vanity tops.
Measure clearances around the island in relation to cabinets, appliances, walkways, and doors. The template also records the island’s length, width, finished height, and panel dimensions. In Richmond, permits may apply if the work involves electrical, plumbing, or structural changes. Requirements depend on project scope, so a countertop replacement differs from a broader remodel.
Installation timing follows the project sequence: measurement, fabrication, delivery, and fitting. Countertop removal and site readiness also affect when installation can proceed, so there isn’t one schedule for every kitchen. During countertop removal, the existing surface comes out before the countertop support structure is prepared. Waterfall edges need careful handling because exposed corners can chip from impact; follow the surface’s care guidance for routine cleaning. Service areas include Richmond and the surrounding Central Virginia communities, with expert craftsmanship provided by Absolute Stone Design.
Project Details That Shape Your Island Design
Start by defining the island’s shape and how many sides will have finished panels. A waterfall on one end requires a different surface plan from matching panels on both ends. The kitchen countertop layout matters too: a long island beside a full-height backsplash creates a different visual balance from a compact island with open sides.
Quartz pattern direction is another decision. If veining runs across the island top, panel placement can help create a coordinated appearance. Natural stone, including marble, varies from slab to slab, so selecting a particular piece helps define the final look. At a Richmond showroom, viewing a slab in person makes color, veining, and surrounding finishes easier to compare.
Existing conditions shape the work plan. Cabinet placement, countertop support structure, and sink or cooktop openings all affect fabrication details. For example, the sink location must be incorporated into the island design. If the project involves countertop removal, coordinate that work before fitting the new surface.
Let daily use guide the island’s details. A seating overhang affects how people gather, while nearby appliance doors need space to open. Pendant lights can make the island a focal point, so consider their placement in relation to the surface. In Richmond-area homes with open kitchens, check how the waterfall panels look from adjoining rooms. Cabinet finishes, flooring, and a nearby marble backsplash also shape the overall composition, helping the island feel connected to the room.
Custom Quartz Fabrication and Installation
Once the design is set, fabrication turns the approved plan into finished quartz pieces. Installation then fits the island components into the kitchen.
Custom Countertop Fabrication
Fabrication begins with the approved template and quartz selection. The fabricator plans the island top and waterfall panels as connected pieces, accounting for edges, openings, and visible seams. If the chosen pattern has prominent veining, panel placement can help create a coordinated appearance. Review the colors and design details during stone fabrication approval, before cutting begins. In-house fabrication keeps the planned details connected to the finished pieces.
Countertop Installation Service
During countertop installation, the team brings the fabricated pieces into the kitchen and positions them on the prepared countertop support structure. The top and side panels must follow the approved design, including the island’s edges and any sink or cooktop openings. Careful handling protects exposed corners. The team checks the fit and joins the pieces so the waterfall reads as one intentional design.
- Confirm the approved quartz selection and design details.
- Use the template to guide the planned cuts and panel shapes.
- Fabricate the island top, edges, and waterfall panels.
- Deliver the finished pieces for fitting in the kitchen.
- Align and secure the components during countertop installation.
Each stage shapes the next: a clear template guides fabrication, and precise fabrication supports a clean fit. For example, matching veining across the top and side starts with panel planning and continues through cutting and installation.
Which Quartz Colors and Patterns Are Popular for Waterfall Edge Islands?
White quartz with soft gray veining is a familiar choice for waterfall islands. It keeps the kitchen feeling light while adding movement across the top and side panels. Solid white creates a quieter look beside detailed cabinetry. Gray with fine white markings can tie together stainless appliances, pale tile, and cool-toned cabinets.
For a warmer palette, cream and beige quartz can complement wood cabinets, brass hardware, or tan flooring. A subtle pattern adds depth without competing with a stone backsplash. Dark charcoal or black surfaces create stronger contrast against white cabinets and light floors, making the island’s shape stand out, especially when both waterfall panels are visible.
Pattern direction matters as much as color. Broad veins can become a focal point as they continue from the countertop onto the waterfall sides, while fine, scattered markings create a more even appearance. Before fabrication, consider how the pattern will meet at the island’s corners and where seams may fall. The same color can look different across a large island than in a small sample.
Compare quartz samples with your kitchen’s fixed finishes, including cabinet doors, flooring, and backsplash tile. View them in daylight and evening light, as lighting can change how whites and grays appear. Warm wood with cream quartz creates a softer palette, while black quartz with white cabinets feels more graphic. Consider the island top, side panels, and surrounding finishes together.
Choosing Quartz for Your Kitchen Island
Choose an island surface by balancing appearance, daily routines, and the look you want across the waterfall sides. Quartz offers designed colors and patterns, while natural stones have distinctive variation. Decide whether you prefer a coordinated surface or the individual character of a particular slab, and consider how the island will relate to nearby counters and cabinetry.
Granite, marble, and quartzite are natural stones, so their colors and markings vary from slab to slab. Viewing the specific slab helps you understand the pattern that will shape the island. Granite is easy to clean and can last for decades. Marble brings its own natural character, while quartzite offers another natural-stone option to consider.
Quartz and porcelain offer alternatives to natural stone. Choose by comparing the look you want with the surface care that suits your household. Ask how to handle routine cleaning, then follow the guidance for your chosen material. For a waterfall design, consider how the surface will look across the top and exposed sides.
Before deciding, compare full-size views when possible, not just small samples. Look at the material beside cabinet finishes, flooring, and backsplash choices. Then consider pattern continuity, visible seams, and the island’s role as a focal point. A quiet surface lets cabinetry stand out, while stronger veining draws attention to the island. Choose a surface that suits your kitchen’s style and how you use the space.
Your next step is to turn the island idea into a clear design direction. Consider how the quartz pattern should carry across the top and waterfall sides, and how the finished island will complement your kitchen. A waterfall edge quartz island in Richmond, VA, feels at home when its details are planned around your space and style.
Absolute Stone Design offers countertops in quartz, granite, and marble, giving you material options to consider for your project. The team’s hands-on experience with measuring, in-house fabrication, and installation helps carry approved design details through to the finished surface.
Bring your preferred look and project plans together, then take the next step with Absolute Stone Design. Your island can start with a thoughtful choice and become a distinctive part of the kitchen you enjoy every day.
Frequently Asked Questions
What does “waterfall edge” mean?
A waterfall edge continues the countertop surface down one or both sides of the island, creating a finished vertical panel. The design makes the island’s side part of its visible composition rather than leaving the cabinet end exposed. It can frame the island as a distinct feature, especially in kitchens where its sides are visible from adjoining spaces.
Can a waterfall edge suit a traditional kitchen?
Yes. A waterfall island can suit different kitchen styles when its surface, cabinetry, and surrounding finishes work together. In a traditional room, a quieter quartz pattern and classic cabinet details can keep the island connected to the existing design. Treat it as part of the room’s character, rather than as a separate trend-led feature.
Can I preview design options before making a selection?
Absolute Stone Design’s kitchen and bath visualizer tool helps you preview options and explore possible combinations before making final decisions. Use it to develop a general direction, then consider how the selected surface and finishes look together in your kitchen’s lighting and beside its existing materials.
Do the island and perimeter countertops need to match?
No. A coordinated kitchen can use a different surface or color on the island, as long as the materials feel intentional together. A distinctive island can stand apart while perimeter counters take a quieter role. Repeating a finish in cabinet hardware or a nearby accent can connect the two areas without making them identical.
How can I make the island a focal point without overwhelming the kitchen?
Give the island one clear design feature, such as a waterfall side or distinctive surface, and let other finishes play a supporting role. If the cabinetry has strong detailing, a restrained island pattern can balance the room. In a simpler kitchen, the island can bring more visual interest while still relating to the surrounding finishes.
What should I bring to an initial design conversation?
Bring inspiration images, cabinet or flooring samples, and any kitchen plans you have. Room photos can help communicate the current layout and finishes. If you’re working with an interior designer or remodeling collaborator, their design direction can help align the island with the wider project. These references make it easier to discuss the look you want.